Case · Village church · Hertfordshire
St Peter's, thirty-eight metres of spire.
The parish needed the stonework repaired and the spire pointed. It also needed nobody to drill into fourteenth-century masonry. We were asked how to reach the top without touching it.
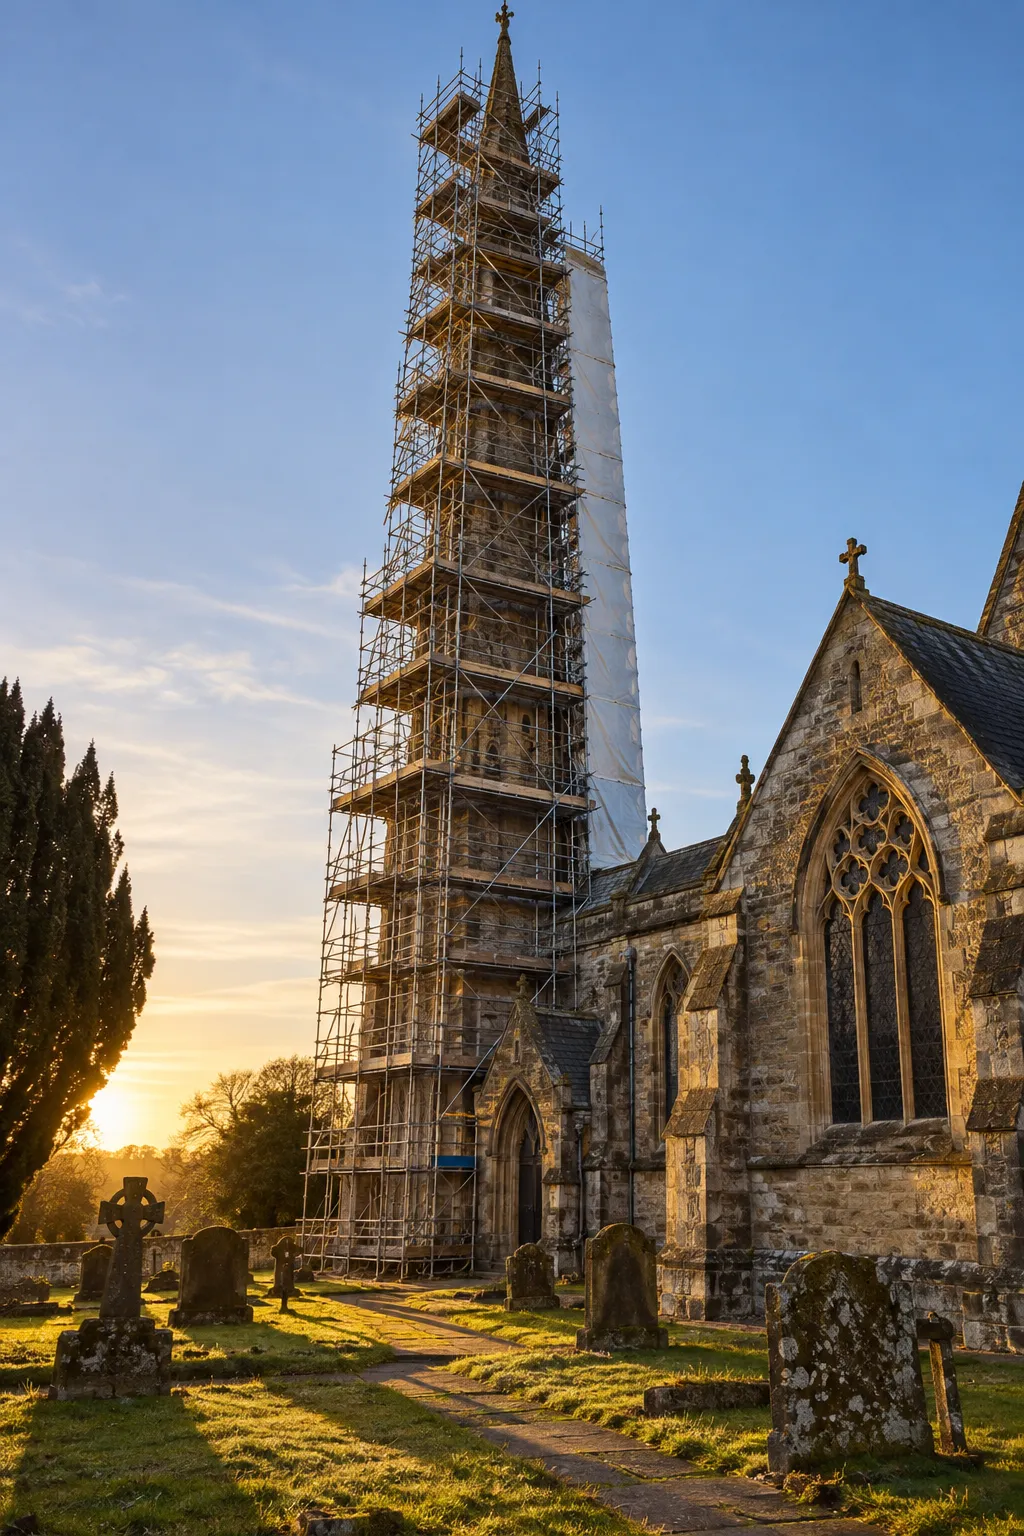
The brief.
Two quotes had come back for "a scaffold". One of them involved core-drilling anchor points into the tower. The architect wanted the opposite: a scaffold that stands on its own and only borrows from the building where the building offers.
We spent a day on the ground and a morning in the bell chamber, measuring openings, photographing every course and marking the places a tie could sit without leaving a trace.
Tying without drilling.
Every tie went through an existing opening or around a masonry section in a padded collar, with timber spreaders against the inside face. Fewer ties meant a stiffer frame, so we widened the base and stepped it back lift by lift.
The engineer signed the design on a Thursday. The first lift went on the Monday.
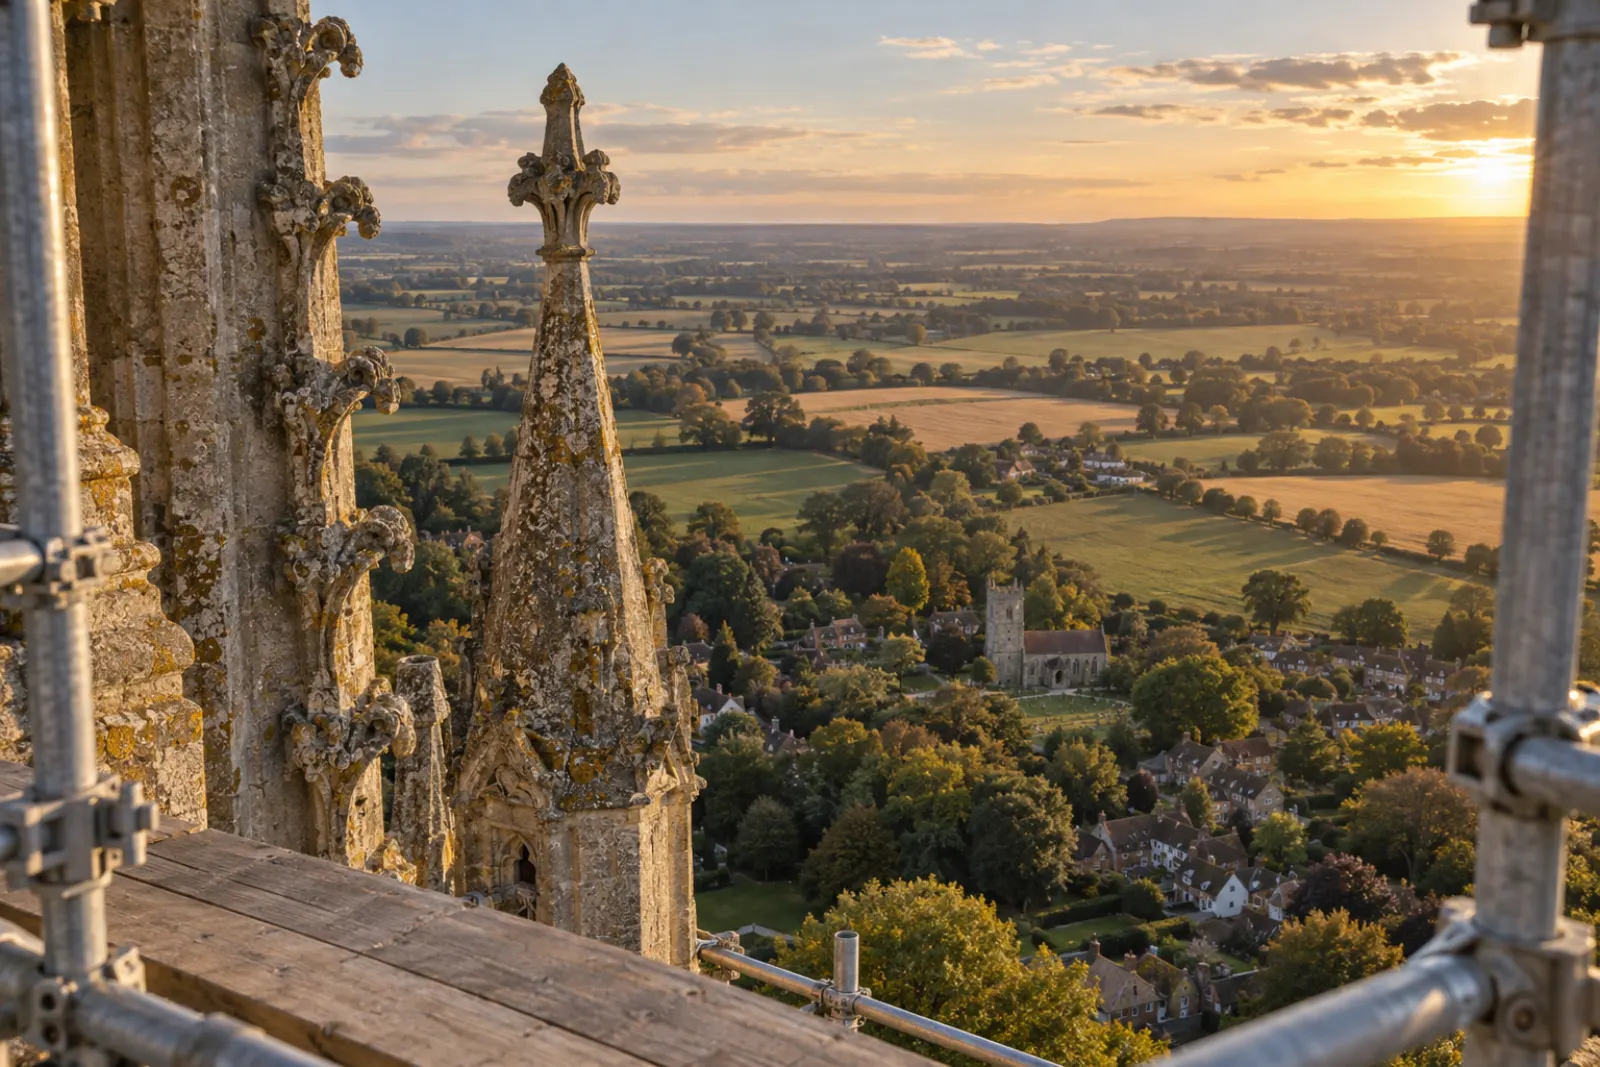
The bell chamber.
The ringers practise on Thursday evenings and we were not going to be the reason they stopped. We agreed quiet windows, sheeted the louvres in breathable fabric so the tower could dry, and kept the board edges clear of the ropes.
Two kestrels.
A pair nested under the lantern. The conservation officer set a no-work window until the chicks fledged, so we built the top six lifts in the second half of the season and left the nest face open, with a screened viewing lift for the village on open day.
Handed over.
The stonemasons got a boarded lift every 2 m, a stair tower on the north side and a handrail that never moved. A competent person inspected it every Monday for fourteen weeks, nine of them in rain, and signed the tag each time. When the last mason came down, the frame came down behind them, lift by lift.
Talk to us about yours